Sagging Roof in Swindon? Truss Problems, Heavy Tiles, Roof Spread and 2026 Repair Costs
A sagging roof in Swindon is rarely a sudden failure. It's usually the result of one decision made 40 or 50 years ago, either a heavier roof covering put on a structure that was never designed for it, or a set of trusses fitted with too little bracing. Swindon's population roughly doubled between the early 1950s and the late 1980s, as the town took London overspill and built estate after estate on its western and eastern edges. Many of those houses were among the first in the country built with factory-made trussed rafters, which became standard in the mid-1960s. At the same time, hundreds of Victorian terraces in the Railway Village, Rodbourne, Gorse Hill and Old Town lost their original Welsh slate in favour of concrete interlocking tiles that weigh around 45-50kg per m², close to twice as much. Add a clay subsoil that shrinks and swells with the seasons and around 750mm of rain a year, and you get the dips, bows and cracked ceilings that Swindon roofers see every week. This guide covers how to read the signs, what's causing them and what fixing a sagging roof in Swindon costs in 2026.
Is Your Swindon Roof Sagging? What a Dip Actually Means
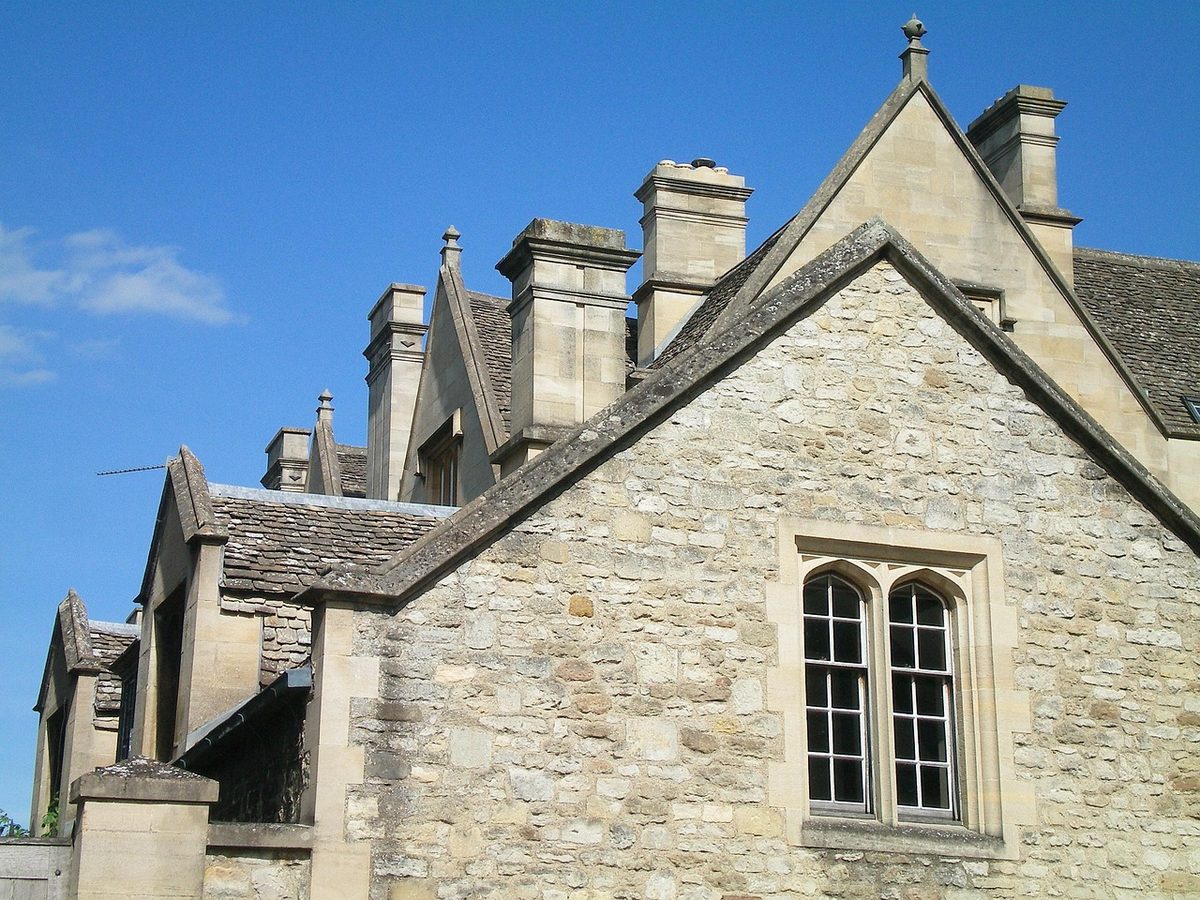
Stand across the street and look along the ridge and the eaves. They should be straight lines. A ridge that dips in the middle, a slope that looks dished like a hammock, or tiles that ripple in a wave across the roof all mean the structure underneath has moved.
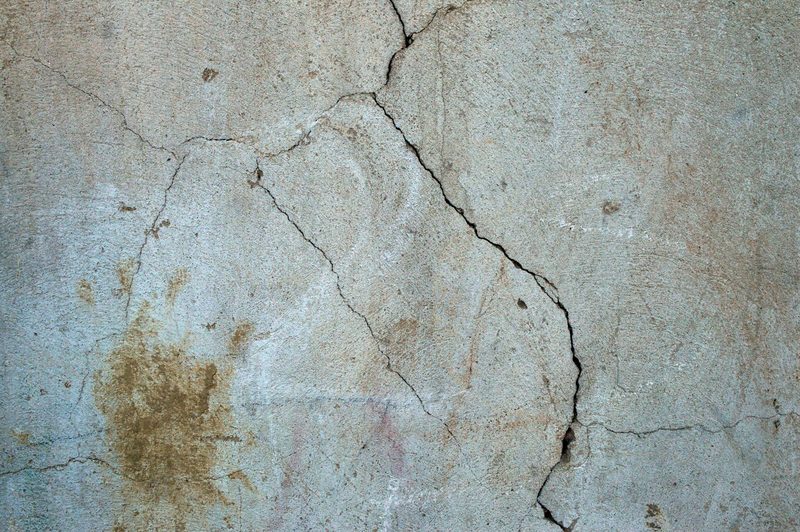
Not every sag is dangerous. Plenty of Victorian roofs settled slightly in their first decade and have sat that way, perfectly stable, for 120 years. What matters is whether the movement has stopped. A roof that has a gentle historic dip and no new cracks inside is a very different problem from one where the dip is getting worse, the upstairs doors have started sticking and fresh cracks keep appearing where the walls meet the ceiling.
If you can't tell which you've got, Roof Repairs Swindon can inspect the loft and the roof structure and tell you whether it's an old, settled shape or something that's still moving.
Why Sagging Roofs Are So Common in Swindon Homes
Swindon's housing has two very different sagging problems, and which one you've got depends mostly on when your house was built.
Railway Village and Old Town terraces re-covered in concrete
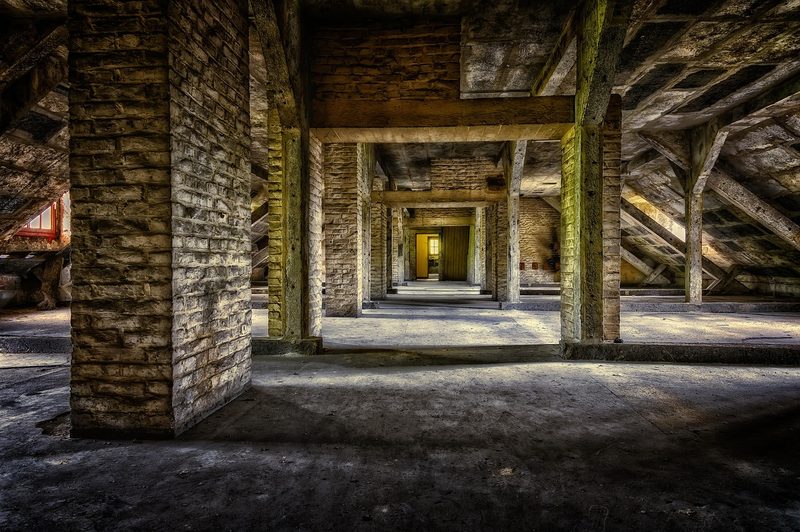
Between the 1960s and the 1980s, re-roofing a slate terrace with concrete tiles was cheap and popular. Nobody checked whether rafters cut for slate at 25-30kg per m² could carry nearly double the weight. Over decades, undersized rafters and purlins creep under the extra load. You see it as a long, even dip between the party walls, often worst on the rear slope where the original purlin had the longest span. Some Railway Village cottages also had their roofs altered for loft storage or water tanks, removing struts that were holding the purlin up.
1960s-1980s estates with early trussed rafters
Houses in places like Covingham, Park North, Walcot, Toothill, Freshbrook and Westlea were built with trussed rafters, triangular frames made in a factory and lifted on in one piece. Trusses are strong in their own plane but need diagonal bracing to stop them leaning over like dominoes. Early bracing guidance was much lighter than today's, and on some sites bracing was skimped or missed entirely. Over time the trusses lean, the roof racks sideways and the gable walls can bow outward.
Reading the Signs: Where the Sag Is Tells You the Cause
Where the movement shows up is the best clue to what's behind it:
- A dip in the middle of the ridge usually points to a sagging purlin or a ridge board with no support from below.
- A dished slope between the ridge and the eaves usually means undersized or overloaded rafters.
- The eaves line bowing outward, or the top of a wall leaning, is often roof spread, where the rafters push the walls apart because the ceiling joists that should tie them together have been cut or have failed.
- A roof that has racked sideways, with the ridge no longer square to the gable, suggests trusses without enough bracing.
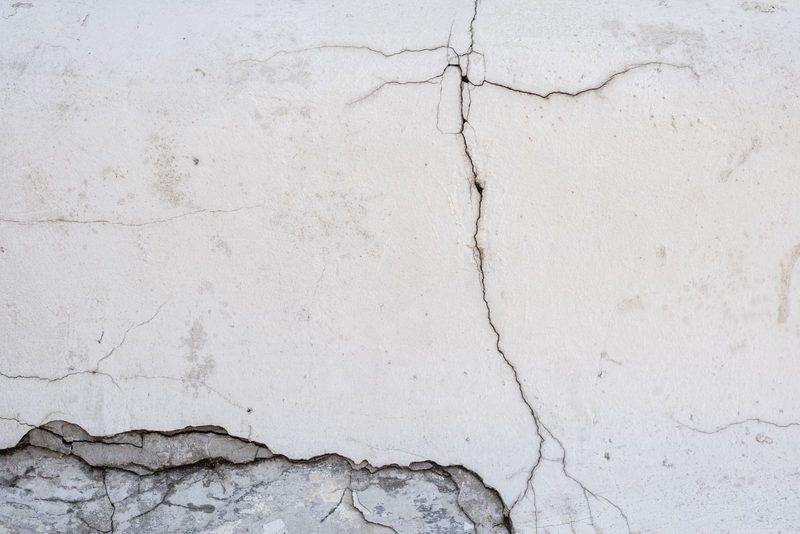
- Diagonal cracks at the top corners of upstairs rooms, gaps opening between the wall and the ceiling, and doors that start sticking all mean movement is ongoing.
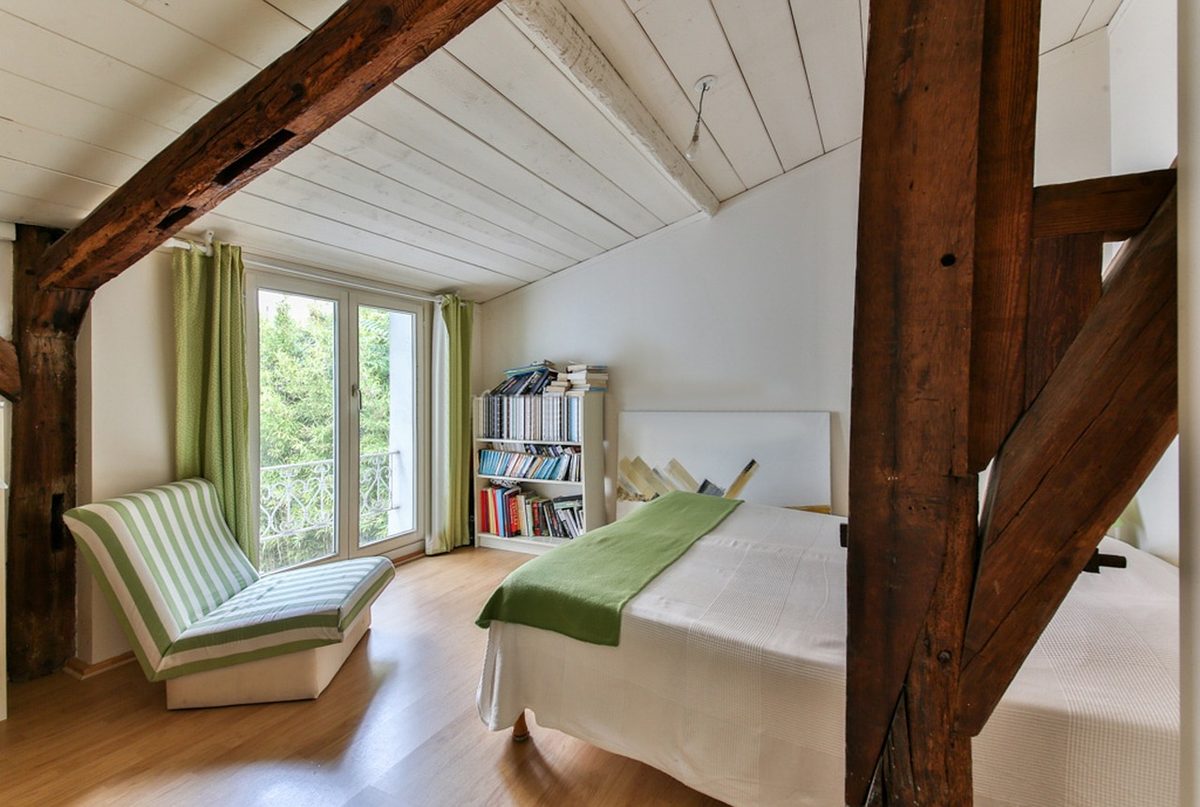
Look in the loft too. Rafters with a visible bend, splits running along the timber, joints that have pulled apart and truss members that have been sawn through for storage are all things to photograph and show a roofer.
Trussed Rafter Problems on Swindon Estate Houses
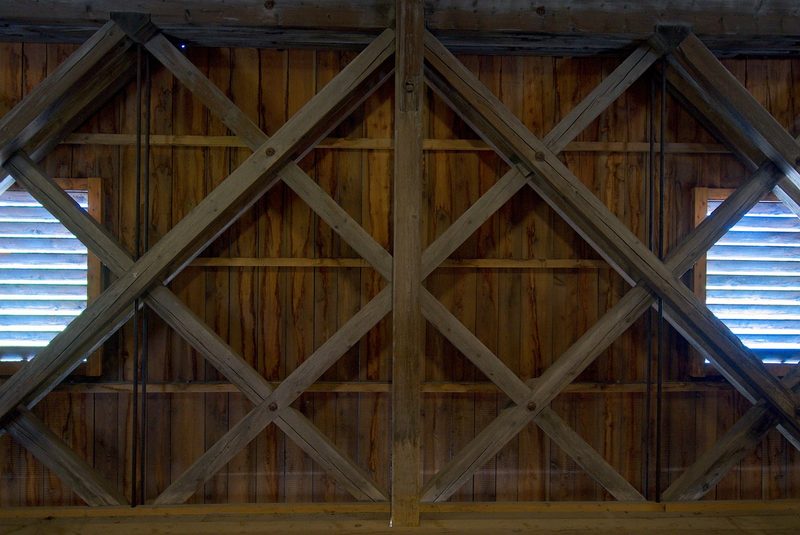
The most common truss fault we see on Swindon's 1970s and 1980s estates is not rot or age. It's people cutting them. A truss is a carefully designed triangle, and removing a single web member to fit a loft ladder, a storage platform or a water tank changes how the whole frame carries load. Each cut truss puts extra strain on its neighbours.
Heavy loft boarding is the second issue. Truss ceiling ties were often designed only for the weight of insulation and plasterboard, not for 30 boxes of Christmas decorations, old furniture and a boarded floor. Over years that weight bows the bottom chords and cracks the ceilings below.
When the fix needs building control
Replacing or strengthening roof timbers is structural work, so it falls under Building Regulations. If a sagging roof ends up being stripped and re-covered, the usual re-roofing rules also kick in, including upgrading the insulation if you're replacing more than a quarter of the roof. We've covered this in detail in our guide to Building Regulations for roof work in Swindon, including the 50% and 25% rules. You can also check what needs approval on Swindon Borough Council's building control page.
Do You Need a Structural Engineer for a Sagging Roof in Swindon?
For a small, settled dip, no. A good roofer can assess it, add a strut or a purlin prop, and move on. But you should bring in a structural engineer if:
- the sag is getting worse or new cracks are appearing
- walls are bowing or leaning outward
- trusses have been cut and you want to keep the loft space usable
- you're planning to put heavier tiles back on, or add solar panels to a roof that's already moved
An engineer's inspection and short report in Swindon typically costs £350-£700, and a full set of strengthening calculations £600-£1,500. They'll design the fix to Approved Document A, the government's Building Regulations guidance on structure, and building control will usually want to see those calculations before signing off. It's money well spent. Guessing at a structural repair and getting it wrong costs far more.
The supply side matters here. Swindon has plenty of general builders but fewer roofers who are comfortable doing structural carpentry, and the ones who are tend to be booked 3-6 weeks ahead, more after a stormy winter. Getting an engineer's report in hand first means you can get like-for-like quotes from two or three firms instead of three different guesses.
Fixing a Sagging Roof: From Extra Bracing to a Full Re-Roof
Most sagging roofs can be fixed without starting again. The right repair depends on what failed.
Bracing and repairing trusses
Under-braced trusses get new diagonal and longitudinal bracing nailed across them, following current guidance. Cut trusses can be repaired with timber splice plates or engineered repair kits designed by the truss manufacturer or an engineer. On a typical three-bed semi, bracing a full roof is often a one or two-day job, done entirely from the loft without touching the tiles.
Purlin props and strengthening rafters
On older terraces, a sagging purlin can be propped back up with new struts down to a load-bearing wall, or a second purlin added. Weak rafters get a new timber bolted alongside each one, called sistering. You won't usually get a roof back to dead straight this way, as old timber has crept and won't fully recover, but you can stop it moving further.
Going lighter on top
Sometimes the honest answer is that the roof is carrying too much weight. Stripping concrete tiles off a Railway Village terrace and going back to natural slate, or a lightweight slate-effect tile, can take 15-20kg per m² off the structure. On a 60m² roof that's roughly a tonne less weight pressing down on 150-year-old timbers.
Tying in spreading walls
Where rafters have pushed the walls out, new steel or timber ties are fitted across the roof at ceiling level, and the gable walls are strapped back to the roof structure with restraint straps. Badly bowed walls may need a builder to rebuild the top few courses of brick.
Sagging Roof Repair Costs in Swindon for 2026
Typical prices in Swindon, including VAT:

- Structural engineer's inspection and report: £350-£700
- Adding struts or purlin props from the loft: £400-£1,200
- Full truss bracing on a three-bed semi: £600-£1,500
- Repairing cut or damaged trusses: £150-£400 per truss
- Sistering rafters on one slope of a terrace: £1,200-£3,000
- Wall ties and gable restraint straps: £800-£2,500
- Re-roofing with lighter slate on a two-bed terrace, including timber work and scaffold: £10,000-£16,000
Swindon's prices sit close to the national average, a little below Bath and Oxford. Timber prices have settled since their 2021-22 peak but are still around 20-30% higher than before the pandemic, which shows up most on jobs that need lots of new rafters or purlins.
What Happens If You Leave a Sagging Roof
A sagging roof that has stopped moving can be left, as long as you keep an eye on it. One that's still moving gets worse slowly and then quickly. Tiles start to lift and slip as the slope distorts, letting rain into timber that's already under strain. Ceilings crack, then bulge. Gable walls lean further.
It also matters if you're selling. A RICS Level 2 or Level 3 survey will flag any visible sag, and buyers' lenders often ask for an engineer's report before releasing the mortgage. Home insurance won't help either, as most policies exclude gradual wear and structural movement that isn't caused by a single event like a storm. Sorting it on your terms is almost always cheaper than sorting it during a sale.
Whatever the size of the job, check your roofer is properly accredited. Firms listed on TrustMark's register of government-endorsed tradespeople have been vetted for insurance, trading standards and workmanship.
Frequently Asked Questions About Sagging Roofs in Swindon
Is a sagging roof dangerous?
A gentle, historic dip that has stopped moving usually isn't. A sag that's getting worse, especially with new cracks inside or bowing walls, needs inspecting soon, as the structure is still under strain and the problem tends to speed up.
What causes a roof to sag in Swindon?
The most common causes are heavy concrete tiles fitted onto old slate-roofed terraces, trussed rafters without enough bracing on 1960s-1980s estates, trusses cut for loft storage, and ceiling joists that have been cut or have failed, letting the walls spread.
How much does it cost to fix a sagging roof in Swindon?
In 2026, simple propping or bracing costs £400-£1,500. Larger structural repairs with sistered rafters and wall ties run £2,000-£5,000. A full re-roof with lighter materials and timber work on a terrace typically costs £10,000-£16,000.
Can a sagging roof be straightened?
Not completely, in most cases. Old timbers that have crept under load don't fully spring back. The aim of a repair is to stop further movement and make the roof sound, though a re-roof with new timber can restore straight lines.
Ready to work with Roof Repairs Swindon?
Let's connect! We’re here to help.
Send us a message and we’ll be in touch.
Or give us a call today at 01793 939231
Agency Contact Form
More Marketing Tips, Tricks & Tools