Dormer Windows in Swindon: Costs, Planning Rules, and What's Involved
Adding a dormer is one of the few home improvements that buys you genuine floor space rather than just a nicer version of what you already had. In Swindon, a single flat-roof dormer usually costs £4,500-£12,000 fitted, while a full-width rear dormer as part of a loft conversion runs £20,000-£45,000 once the internal work is included. Most dormers on ordinary houses fall under permitted development, which means no planning application at all - but around 1 in 5 local projects still needs consent because of a conservation area, an Article 4 direction, or a design that pushes past the 40-50 cubic metre volume allowance. Building regulations approval is required either way. This guide covers what a dormer costs in Swindon, the rules that apply, and what actually happens during the build.
What a Dormer Window Costs in Swindon
Dormer pricing varies more than almost any other roofing job, because "dormer" covers everything from a small box over a landing window to a structure the width of the house. The figures below are for the dormer structure itself unless stated.
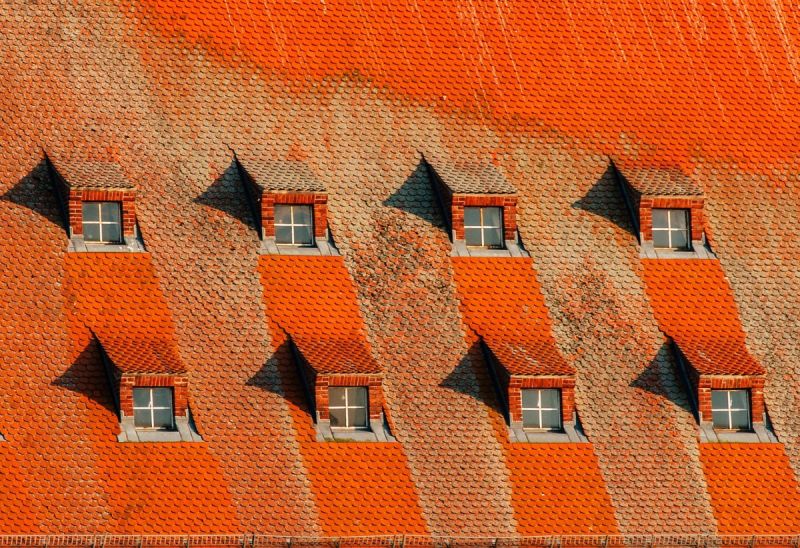
A single flat-roof box dormer on a standard Swindon semi typically costs £4,500-£12,000 supplied and fitted, including the roof opening, structural timbers, cladding or tile hanging, the window unit, and making good. A pitched or gable-fronted dormer, which needs more carpentry and more roof covering, runs £7,000-£16,000. A full-width rear dormer - the sort that turns a cramped loft into a proper bedroom - costs £15,000-£30,000 on its own, and £20,000-£45,000 once you add insulation, plastering, staircase, electrics, and an en-suite. As a rough rule, a well-executed loft conversion with a dormer returns around 15-20% of a property's value in most Swindon postcodes. If you want a realistic figure for your own roof rather than a range, a survey through the Roof Repairs Swindon website is the quickest way to get one.
Scaffolding is a fixed cost people forget. Expect £900-£2,000 for the 4-8 weeks a dormer job typically needs it, and more on a corner plot or where access runs past a neighbour's boundary.
Types of Dormer and How They Affect the Price
Choosing the dormer type is mostly about how much headroom you need and how the house looks from the street. Each one prices differently.
Flat-roof box dormer
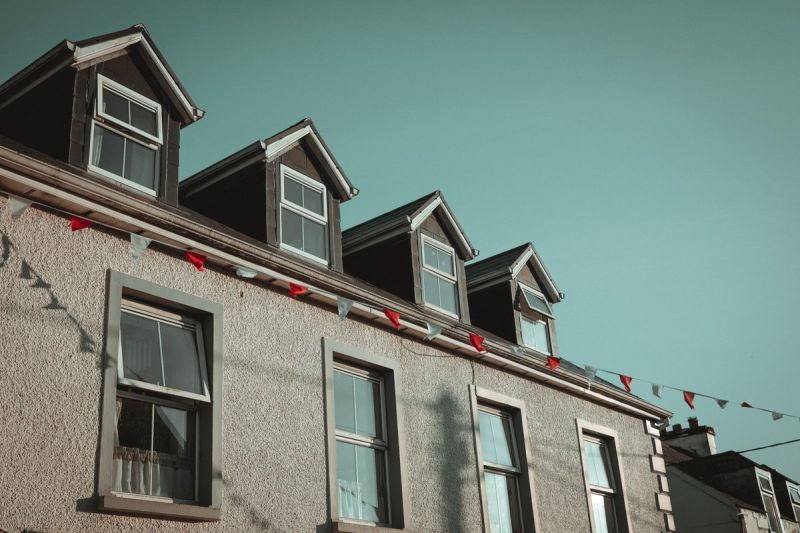
The workhorse, and roughly 6 in 10 dormers built locally. A flat roof gives maximum internal headroom for the volume used, which matters when permitted development caps you at 40 or 50 cubic metres. At £4,500-£12,000 it's also the cheapest per square metre of usable space. The flat roof itself should be EPDM or GRP with a 20-25 year life expectancy rather than old-style felt, which struggles past 10-15 years in Wiltshire's wet winters.
Gable-fronted and pitched-roof dormers
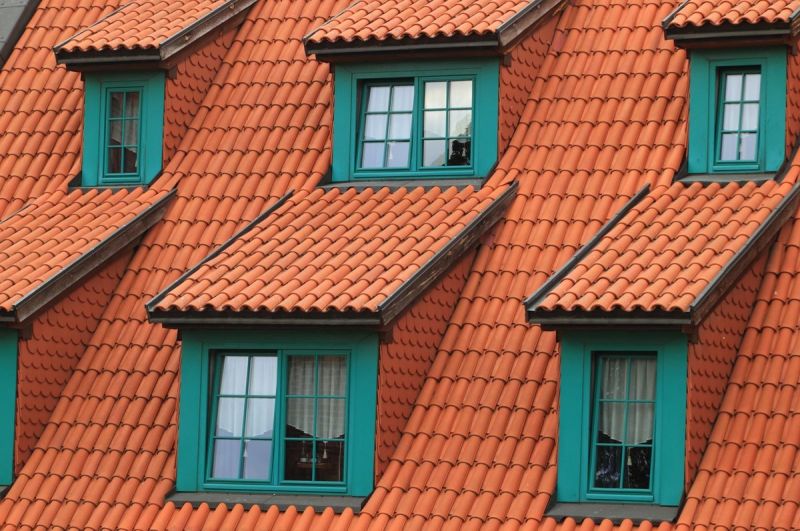
A pitched dormer with a small gable end looks far more at home on the railway-era terraces around Rodbourne and the older streets near the town centre, where a flat box would stand out badly. It costs £7,000-£16,000 because of the extra carpentry, the additional tiling, and the lead or flashing detail where the dormer meets the main roof. On a period property it's usually worth the 30-40% premium.
Hipped, L-shaped, and full-width dormers
L-shaped dormers suit the back-addition layout of older terraces and typically add £6,000-£10,000 over a single dormer, since they're effectively two structures joined. Full-width rear dormers give the most space but attract the most planning attention, and on 1980s-2000s estates like Freshbrook, Toothill, or Abbey Meads they can look heavy-handed if the design isn't handled carefully.
Planning Permission and Permitted Development Rules
This is where most homeowners get stuck, and it's simpler than it looks once you know the boundaries. Most rear dormers on houses are permitted development; most front-facing ones are not.
Under permitted development rights, a rear dormer is generally allowed without a planning application provided the added volume stays within 40 cubic metres for a terraced house or 50 cubic metres for a semi or detached, nothing extends beyond the plane of the front roof slope, no part sits higher than the existing ridge, and the materials are similar in appearance to the existing house. The detailed conditions are set out in the government's technical guidance on permitted development rights for householders, and it's worth ten minutes of reading before you commit to a design.
When you will need planning permission
Front-facing dormers on a roof slope fronting a highway need consent, full stop. So do dormers on flats and maisonettes, since permitted development rights apply to houses only. Conservation areas change the picture too - Swindon has several designated areas, including around the Railway Village, where rights are restricted and even like-for-like changes can need approval. Article 4 directions can remove permitted development rights entirely on specific streets. Check your address against Swindon Borough Council's planning pages before spending money on drawings, and note that a householder application typically costs £258 and takes about 8 weeks for a decision. Even where you don't need permission, a Lawful Development Certificate costs around £129 and gives you paperwork a buyer's solicitor will thank you for.
Building Regulations: The Part You Can't Skip
Planning permission controls how the dormer looks. Building regulations control whether it's safe, warm, and legal to sleep in - and they apply to every dormer, permitted development or not.
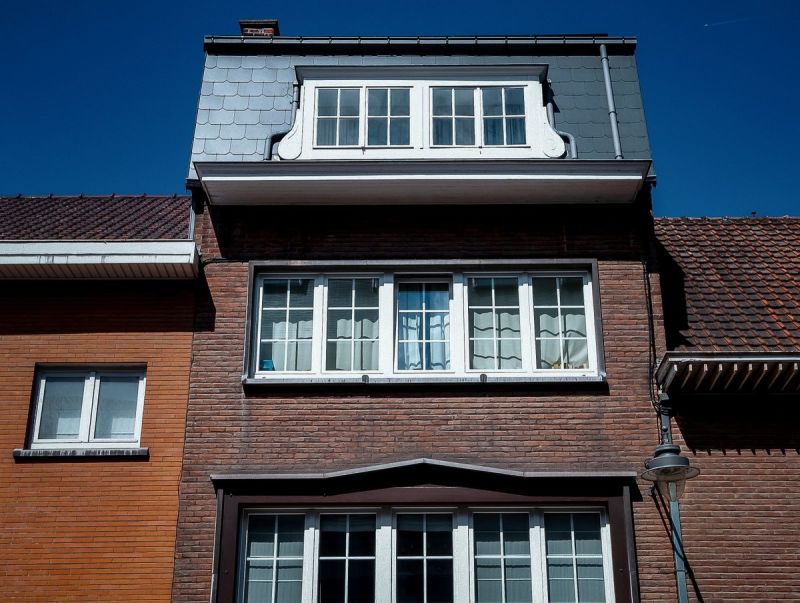
Structure is the main one. Cutting a hole in a roof removes rafters that were doing a job, so the opening needs trimming with new timbers or steels sized by a structural engineer, typically £400-£900 for the calculations. Insulation must hit current thermal standards, which usually means 100-150mm of rigid insulation between and over the rafters. Fire safety matters more than people expect: converting a loft into habitable space normally triggers a requirement for fire doors on the stair enclosure and mains-wired interlinked smoke alarms on every floor, and an escape window with a clear opening of at least 0.33 square metres.
Building control sign-off is not optional, and the process is explained on the government's building regulations approval guidance. Reckon on £500-£1,000 in fees for a dormer project through either the council or an approved inspector, with 3-5 site inspections along the way. Missing that certificate is one of the most common reasons a sale falls through months later.
What's Actually Involved in the Build
Knowing the sequence helps you spot a quote that's leaving something out, and tells you roughly when your house will be full of dust.
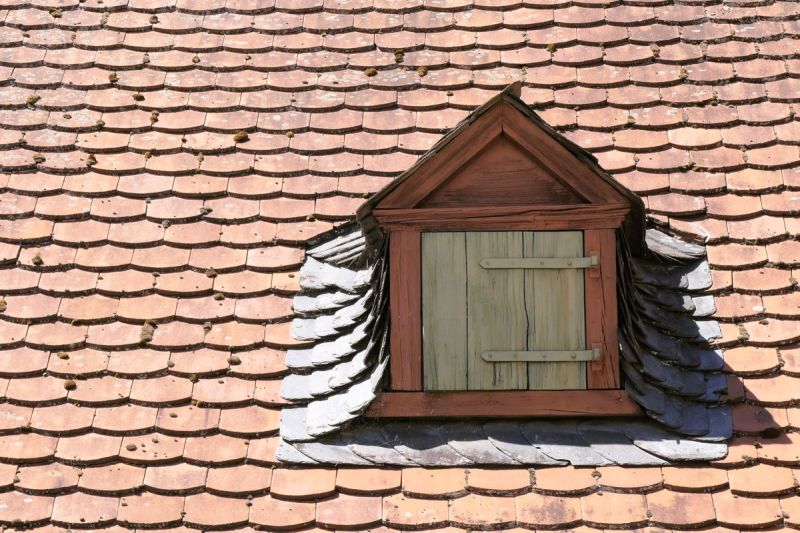
The job starts with scaffolding and a temporary weatherproof covering, then the roof is opened and the existing rafters are trimmed and supported. The dormer's floor joists, side cheeks, and roof structure go up next - usually 3-5 days for a single dormer, longer for full-width. Once it's watertight, the covering goes on: EPDM or GRP for the flat top, tile hanging or cladding on the cheeks, and lead flashing at every junction. Flashing detail is where a lot of dormers eventually leak, so it deserves a specific line in your quote rather than being buried in "make good".
Then comes the internal work. Insulation, plasterboard, plastering, electrics, flooring, and decoration typically take another 2-4 weeks on a full conversion. If you're only adding light and headroom rather than converting the whole loft, a roof window is a far cheaper alternative - we've covered Velux and roof window installation costs in Swindon separately, and it's worth comparing before committing to a dormer.
How Swindon's Housing Stock Changes the Job
The town's mix of housing means dormer projects here fall into two fairly distinct camps, and the difference shows up in both cost and design.
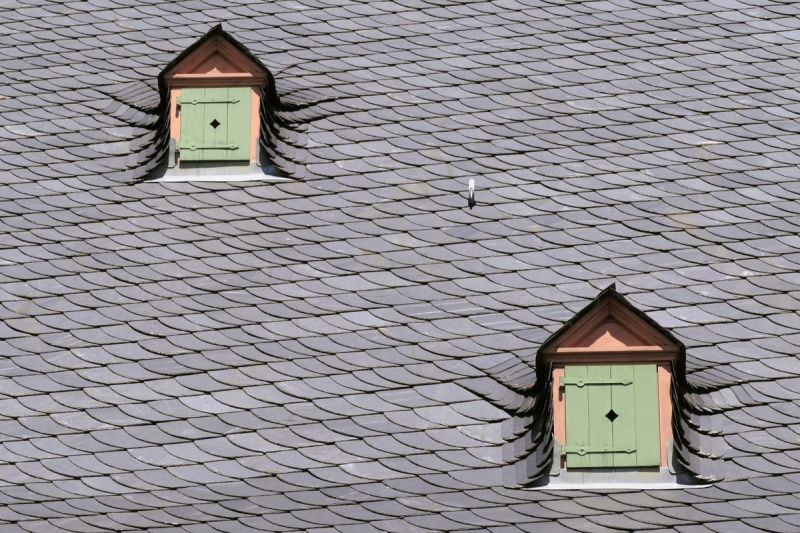
The railway-era terraces around Rodbourne and the older central streets were built with rafters that are often undersized by modern standards, and many have slate coverings and back additions. Dormers on these houses need more structural work, more careful design to keep the streetscape intact, and often a pitched rather than flat form - which is why quotes here can run 20-30% above the equivalent job on a newer house. Conservation area status in parts of this stock adds a planning step on top.
The estates built between the 1980s and 2000s - Freshbrook, Toothill, Haydon Wick, Abbey Meads, Priory Vale and similar - are usually far more straightforward. Trussed rafter roofs need the trusses cutting and replacing with a proper floor structure, which sounds alarming but is routine work, and the concrete interlocking tiles are easy to match. The main constraint is loft height: many of these houses have around 2.2-2.4m at the ridge, and you need roughly 2.2m of finished head height over a usable area for the space to be worth having. Measure before you dream.
Timescales, Weather, and Choosing a Contractor
Dormers are exposed work, and Swindon's weather has a vote. Planning around it saves a lot of frustration.
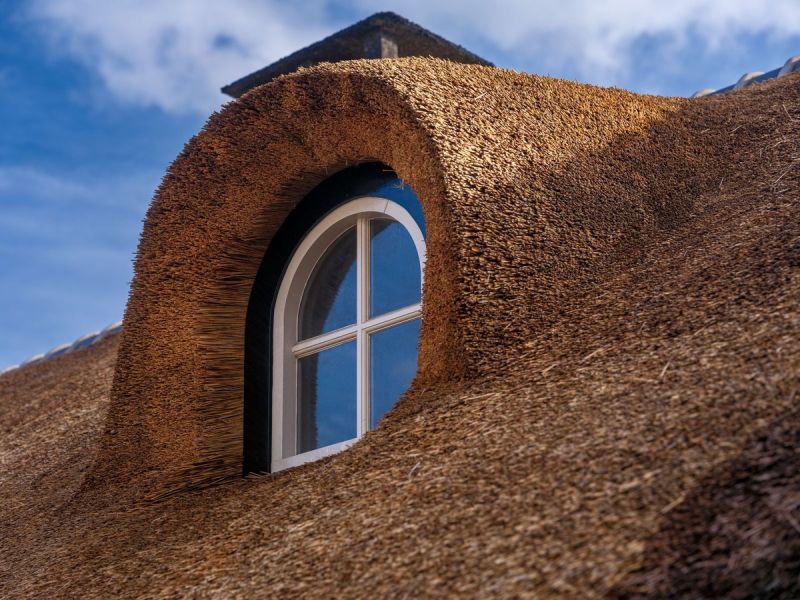
A single dormer takes 2-3 weeks from scaffold to finish; a full-width dormer as part of a loft conversion runs 6-10 weeks. Wiltshire's 110-120 rain days a year mean the open-roof stage is the risky one, which is why good contractors keep it to 24-48 hours and sheet everything overnight. Spring and late summer are the easiest windows, and demand along the M4 corridor is high enough that established firms are often booked 6-10 weeks ahead - a company that can start on Monday is worth a second look.
On choosing who does it, get three itemised quotes and check credentials properly. Look for membership of a recognised trade body such as the National Federation of Roofing Contractors, public liability cover of at least £2 million, and a written schedule covering structural calculations, building control fees, scaffolding, and flashing detail. Never pay a large deposit up front - 10-25% against materials is normal, and staged payments against completed work protect you. Roughly 1 in 4 dormer disputes come down to a vague quote rather than bad workmanship, so the paperwork is worth the hour it takes to read.
---
FAQ
Q: How much does a dormer window cost in Swindon?
A: A single flat-roof box dormer typically costs £4,500-£12,000 supplied and fitted, and a pitched or gable-fronted dormer £7,000-£16,000. A full-width rear dormer costs £15,000-£30,000 for the structure alone, or £20,000-£45,000 as part of a full loft conversion with insulation, staircase and electrics. Scaffolding adds £900-£2,000 and structural calculations around £400-£900.
Q: Do I need planning permission for a dormer in Swindon?
A: Usually not for a rear dormer, provided it stays within 40 cubic metres of added volume on a terraced house or 50 on a semi or detached, sits no higher than the existing ridge, doesn't extend beyond the front roof slope, and uses similar materials. You will need permission for a front-facing dormer on a roof fronting a highway, for flats and maisonettes, and in conservation areas or where an Article 4 direction applies - which affects parts of Swindon including areas around the Railway Village.
Q: Do dormers need building regulations approval?
A: Yes, always - permitted development only covers the planning side. Building control checks the structural trimming of the roof opening, insulation levels, fire safety including fire doors and interlinked alarms, and an escape window with a clear opening of at least 0.33 square metres. Expect £500-£1,000 in fees and 3-5 site inspections. Missing the certificate frequently causes problems when you sell.
Q: How long does it take to build a dormer?
A: A single dormer takes around 2-3 weeks from scaffolding to finish, while a full-width dormer within a loft conversion runs 6-10 weeks. The roof is only fully open for about 24-48 hours on a well-run job. Swindon's 110-120 rain days a year make spring and late summer the easiest times to book, and established local firms are often 6-10 weeks ahead on work.
---
Ready to work with Roof Repairs Swindon?
Let's connect! We’re here to help.
Send us a message and we’ll be in touch.
Or give us a call today at 01793 939231
Agency Contact Form
More Marketing Tips, Tricks & Tools