Loft Conversion Roofing in Swindon: Dormers, Rooflights, and What It Costs
A loft conversion lives or dies on the roof. Get the structure, weathering, and roof-level insulation right and you gain a room that stays dry and warm for decades; get them wrong and you inherit leaks, condensation, and a space nobody wants to sleep in. In Swindon, the roofing side of a conversion ranges from around £1,500-£4,000 for a simple rooflight scheme to £15,000-£30,000 for a full-width dormer before the internal fit-out is added, and a completed loft conversion typically returns roughly 15-20% of a property's value across most local postcodes. Around 4 in 5 rear conversions fall under permitted development, but every single one needs building regulations sign-off. This guide walks through the three main roofing routes - rooflights, dormers, and roof-reshaping - what each costs, and how Swindon's mix of railway-era terraces and 1980s-2000s estates changes the work.
What Loft Conversion Roofing Actually Involves
People picture a loft conversion as an internal job - a staircase, some plasterboard, a bit of decorating. In reality the roof is where 40-60% of the money and nearly all the risk sits, because the roof has to be opened, restructured, re-covered, and made watertight before anyone thinks about carpet.
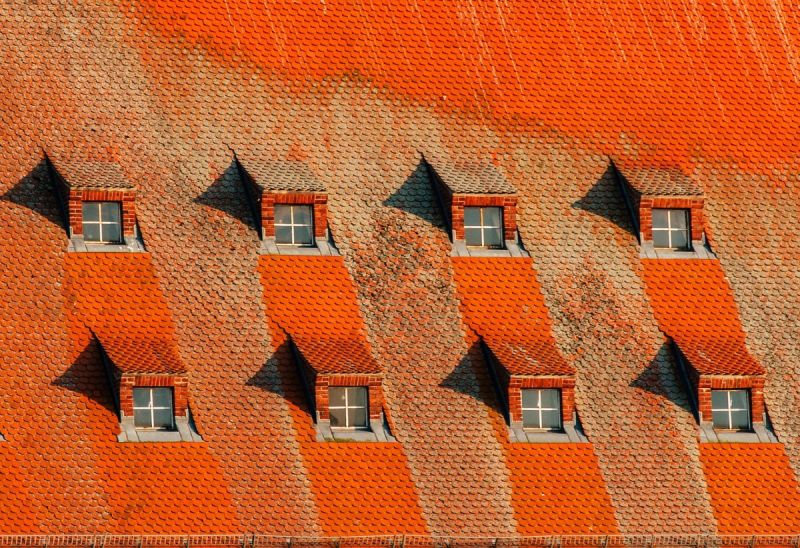
There are three broad ways to handle the roof. A rooflight (Velux-style) conversion keeps the existing roof shape and simply cuts window openings into the slope - the cheapest and least disruptive. A dormer conversion builds a box or pitched projection out from the roof to add headroom and floor area. A roof-reshape - hip-to-gable or mansard - rebuilds part of the roof structure itself to create usable volume where there wasn't any. Which one suits you depends on your existing head height, the roof pitch, and the look of the street. Most Swindon lofts have around 2.2-2.6m at the ridge, and you need roughly 2.2m of finished head height over a usable area for the conversion to be worth doing. If you're not sure which route your roof can take, a survey through the Roof Repairs Swindon website is the fastest way to get a straight answer before you commit to drawings.
Rooflight Conversions: The Cheapest Roof Route
If your loft already has the head height, a rooflight conversion is the sensible starting point. Nothing about the roof shape changes - the roofer cuts openings into the existing slope, fits flashing kits, and installs the windows, so the covering is barely disturbed.
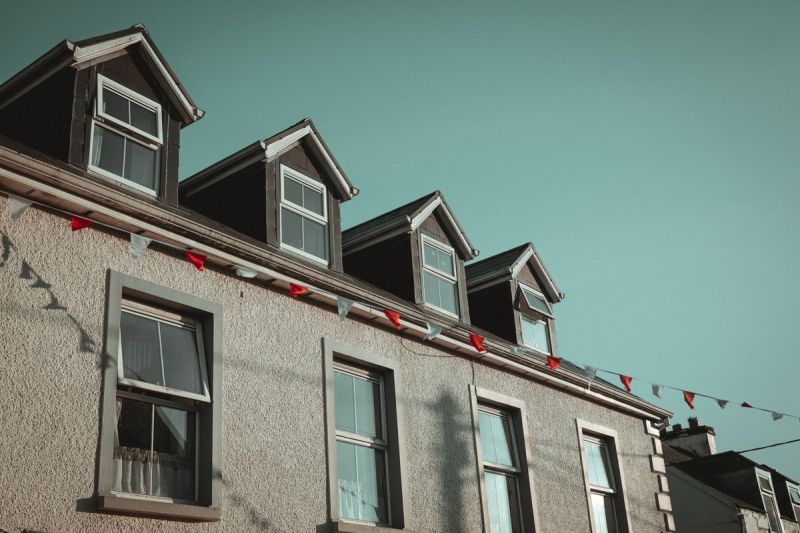
The roofing element of a rooflight scheme typically costs £1,500-£4,000, covering two to four windows, the flashing, and any localised re-tiling around the openings. A single Velux-style unit fitted into an existing pitched roof runs about £900-£1,800 depending on size and whether it's a standard or conservation flashing. Because the roof stays closed for most of the job, the weather risk is low and the work is often done in 1-2 days per window rather than the weeks a dormer needs.
The catch is head height. Rooflights add light and a sense of space but not a single centimetre of headroom, so they only work where the ridge already gives you around 2.4m or more. On many 1980s-2000s Swindon estates the ridge sits closer to 2.2-2.4m, which is borderline - a rooflight scheme there gives you a bright storage room or study rather than a full bedroom. We've covered Velux and roof window installation costs in Swindon in more detail if this is the route you're weighing up.
Dormer Conversions: More Headroom, More Roof Work
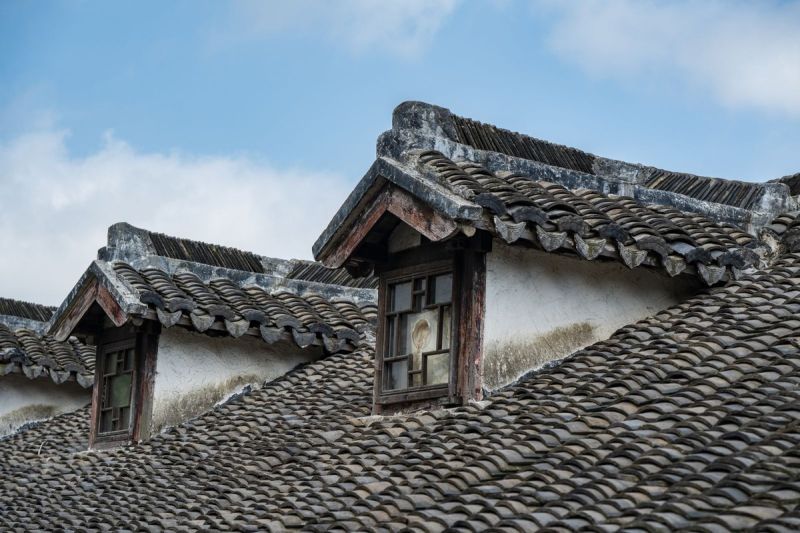
When the ridge height won't give you a usable room on its own, a dormer is the usual answer. It projects out from the roof slope to create both headroom and floor area, which is why it's the most common loft conversion type across Swindon.
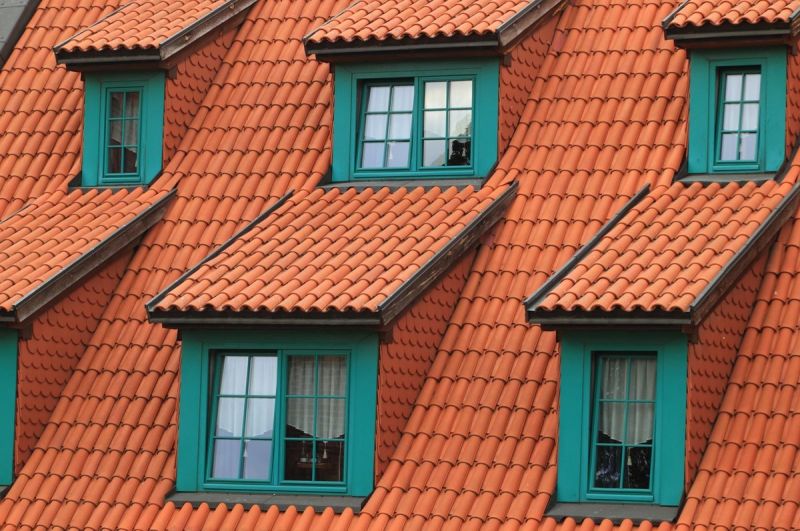
The roofing side of a dormer - the structure, cheeks, flat or pitched top, and all the flashing - typically costs £6,000-£16,000 for a single dormer, and £15,000-£30,000 for a full-width rear dormer before internal work. A flat-roof box dormer, roughly 6 in 10 of those built locally, gives the most internal volume for the space used, which matters when permitted development caps you at 40 or 50 cubic metres. The flat top should be EPDM rubber or GRP fibreglass with a 20-30 year life rather than old-style felt, which struggles past 10-15 years in Wiltshire's wet winters.
Flashing is where dormers leak
The single most important line in a dormer quote is the flashing detail. Where the dormer cheeks and top meet the main roof, lead or proprietary flashing has to be dressed properly, and roughly 1 in 3 dormer leaks trace back to a rushed junction rather than the covering itself. Insist on this being itemised separately rather than buried inside "make good". We've written a full breakdown of dormer window costs and planning rules in Swindon that's worth reading before you sign anything.
Hip-to-Gable and Mansard: Reshaping the Roof
Some roofs simply don't have the shape for a straightforward dormer, and the fix is to rebuild part of the roof itself. This is the most involved roofing route and the most expensive, but on the right house it unlocks a proper conversion where nothing else would.
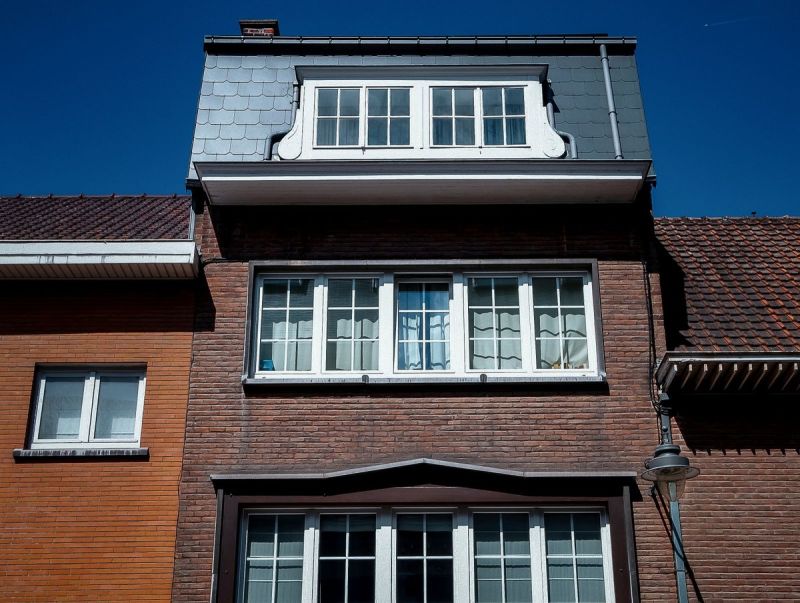
A hip-to-gable conversion takes a hipped roof - one that slopes inward on the end rather than finishing in a vertical wall - and rebuilds that end as a flat gable, reclaiming the triangular volume that the hip wasted. The roofing work typically costs £5,000-£12,000 and suits many of the detached and semi-detached houses on estates like Freshbrook, Toothill, and Abbey Meads, which were often built with hipped roofs. A mansard reshapes the whole rear (or both) slopes into a near-vertical face, giving the most space of any option at £20,000-£45,000 including internals; it sits far more comfortably on the railway-era terraces around Rodbourne and the older central streets than a boxy dormer would.
Both options rebuild load-bearing structure, so they need structural engineer's calculations - budget £400-£900 for these - and almost always full planning permission rather than permitted development. They also need longer scaffolding hire, typically £1,200-£2,500 over the 4-8 week programme.
Roof Structure: Trussed vs Cut Roofs in Swindon Homes
Before any of this happens, the roofer has to deal with what's holding the roof up, and Swindon's housing splits neatly into two structural camps that behave very differently.
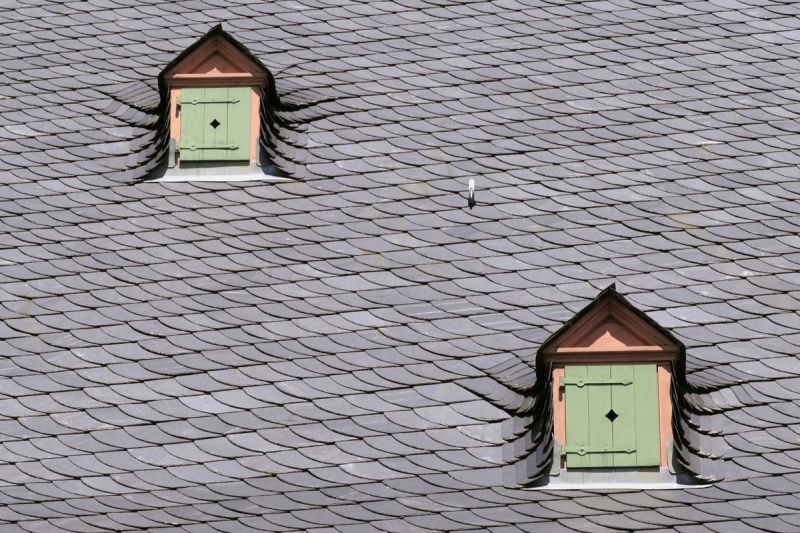
The railway-era terraces and older central streets almost all have "cut" roofs - rafters and purlins cut and assembled on site, with an open loft void underneath. These are the easier ones to convert because the space is usable from the start, though the rafters are often undersized by modern standards and need doubling up or reinforcing. Expect the structural work here to run 15-30% higher than on a newer house, partly because slate coverings and back-additions add complication.
The estates built between the 1980s and 2000s - Haydon Wick, Priory Vale, Freshbrook, Toothill, Abbey Meads and similar - overwhelmingly have trussed-rafter roofs, the factory-made W-shaped frames that fill the loft with timber. Converting these means cutting out the truss webs and replacing them with a proper floor structure and new rafters, which sounds alarming but is routine work for a competent firm. The concrete interlocking tiles on these houses are easy to match, so re-covering around a dormer is straightforward. The real constraint on these homes is head height, not structure.
Insulation, Ventilation, and Weatherproofing at Roof Level
A converted loft is habitable space, which means the roof has to hit thermal standards it was never built for, and getting the physics right is what separates a warm dry room from a mouldy one.
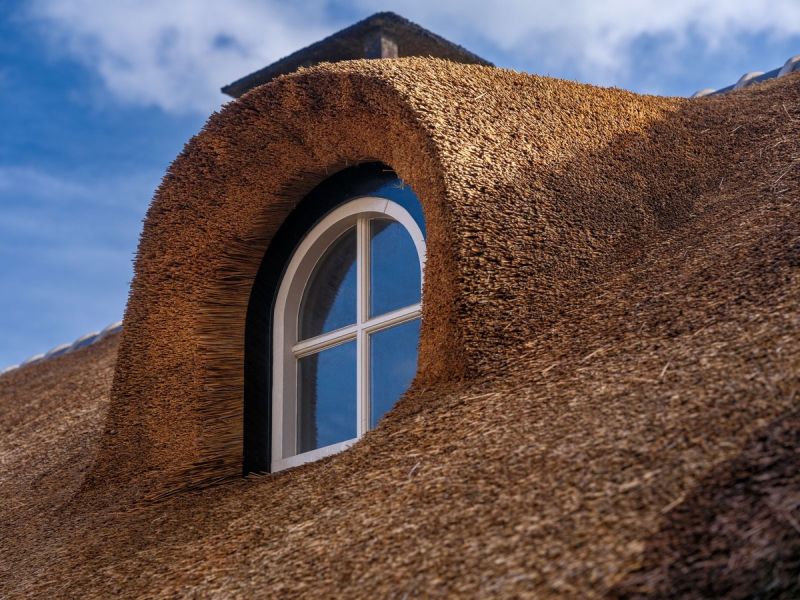
Insulation must meet current building regulations, which for a roof-level conversion usually means 100-150mm of rigid insulation between and over the rafters, achieving the required U-value. Ventilation is just as important: seal a roof up tight without a ventilation path and warm moist air condenses on the cold underside of the covering, soaking the timber. Roofers manage this with a 25-50mm air gap above the insulation, eaves and ridge vents, or a breathable membrane. This is the same physics behind loft condensation problems - we've covered loft condensation and roof ventilation in Swindon separately, and it's worth understanding before your loft is sealed up.
Weatherproofing matters more here than on almost any other roofing job, because the open-roof stage exposes your home's interior to the sky. A well-run Swindon crew keeps the roof fully open for only 24-48 hours and sheets everything overnight, which matters given the county's 110-120 rain days a year.
Planning and Building Regulations for Loft Roof Changes
This is where homeowners get nervous, and it's more manageable than it looks once you separate the two systems - planning controls how it looks from outside, building control makes sure it's safe.
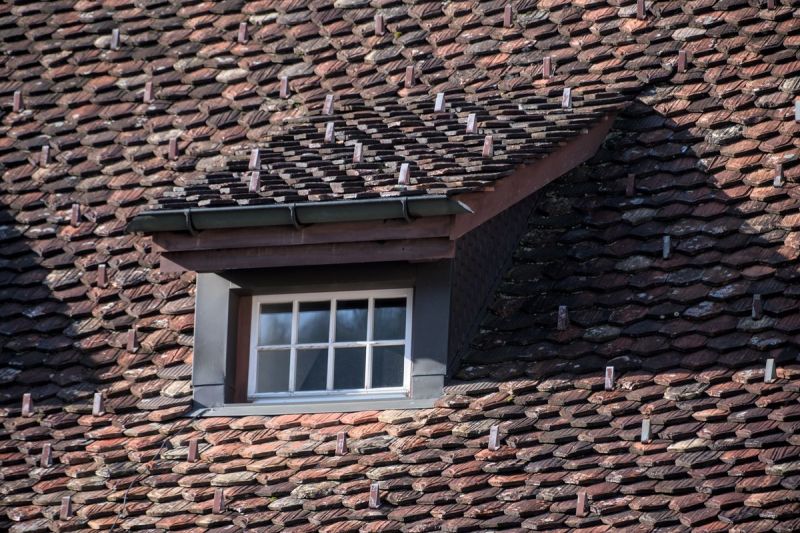
Most rear rooflight and dormer conversions are permitted development, meaning no planning application, provided the added volume stays within 40 cubic metres for a terraced house or 50 for a semi or detached, nothing rises above the existing ridge, and nothing extends beyond the front roof slope. The detailed conditions are set out in the government's technical guidance on permitted development rights for householders. Front-facing dormers, mansards, hip-to-gable jobs, flats and maisonettes, and anything in a conservation area (parts of Swindon including around the Railway Village) will need a full application - reckon on £258 in fees and around 8 weeks for a decision.
Building regulations approval applies to every loft conversion without exception. Building control checks the structural work, insulation, fire safety - fire doors on the stair enclosure and mains-wired interlinked smoke alarms - and an escape window with a clear opening of at least 0.33 square metres. The process is explained on the government's building regulations approval guidance, and you'll pay £500-£1,000 in fees across 3-5 site inspections. Missing that certificate is one of the most common reasons a sale stalls later.
What It Costs and Choosing a Roofer in Swindon
Pulling it together, the roofing element alone is a big spread depending on the route, and knowing the ranges helps you spot a quote that's leaving something out.
As a rough guide for Swindon: a rooflight scheme's roofing runs £1,500-£4,000; a single dormer £6,000-£16,000; a full-width dormer £15,000-£30,000; a hip-to-gable £5,000-£12,000; and a mansard £20,000-£45,000 including internal work. Add scaffolding at £900-£2,500 and structural calculations at £400-£900. Demand along the M4 corridor is strong enough that established firms are often booked 6-10 weeks ahead, so a company that can start next Monday is worth a closer look at.
On choosing who does it, get three itemised quotes and check credentials properly. Look for membership of a recognised trade body such as the National Federation of Roofing Contractors' find-a-contractor register, public liability cover of at least £2 million, and a written schedule that names the covering material, the flashing detail, the insulation build-up, structural calculations, and building control fees. You can also confirm a firm's standing on the government-backed TrustMark register of approved tradespeople. Never pay a large deposit up front - 10-25% against materials is normal - and roughly 1 in 4 conversion disputes come down to a vague quote rather than bad workmanship, so the paperwork earns its keep.
---
FAQ
Q: How much does the roofing part of a loft conversion cost in Swindon?
A: It depends entirely on the route. A rooflight scheme's roofing runs about £1,500-£4,000, a single dormer £6,000-£16,000, a full-width rear dormer £15,000-£30,000 before internal work, a hip-to-gable £5,000-£12,000, and a mansard £20,000-£45,000 including internals. Add scaffolding at £900-£2,500 and structural calculations at £400-£900. The roofing element usually accounts for 40-60% of the total conversion spend.
Q: Do I need planning permission for a loft conversion in Swindon?
A: Most rear rooflight and dormer conversions are permitted development, provided the added volume stays within 40 cubic metres for a terrace or 50 for a semi or detached, sits no higher than the existing ridge, and doesn't extend beyond the front roof slope. Front-facing dormers, mansards, hip-to-gable jobs, flats, and anything in a conservation area (including parts of Swindon around the Railway Village) need a full application, costing around £258 and taking about 8 weeks.
Q: Which loft conversion is cheapest - rooflight, dormer, or mansard?
A: Rooflight conversions are the cheapest by a clear margin because the roof shape doesn't change, but they add no headroom, so they only work where the ridge already gives around 2.4m or more. Dormers add both headroom and floor space at a mid-range cost. Hip-to-gable and mansard conversions reshape the roof structure itself and are the most expensive, but they unlock a proper room where the other options can't.
Q: Does every loft conversion need building regulations approval?
A: Yes, without exception - permitted development only covers the planning side. Building control checks the structural work, insulation to current thermal standards, fire safety including fire doors and interlinked alarms, and an escape window with a clear opening of at least 0.33 square metres. Expect £500-£1,000 in fees and 3-5 site inspections, and keep the certificate safe as buyers' solicitors will ask for it.
---
Ready to work with Roof Repairs Swindon?
Let's connect! We’re here to help.
Send us a message and we’ll be in touch.
Or give us a call today at 01793 939231
Agency Contact Form
More Marketing Tips, Tricks & Tools